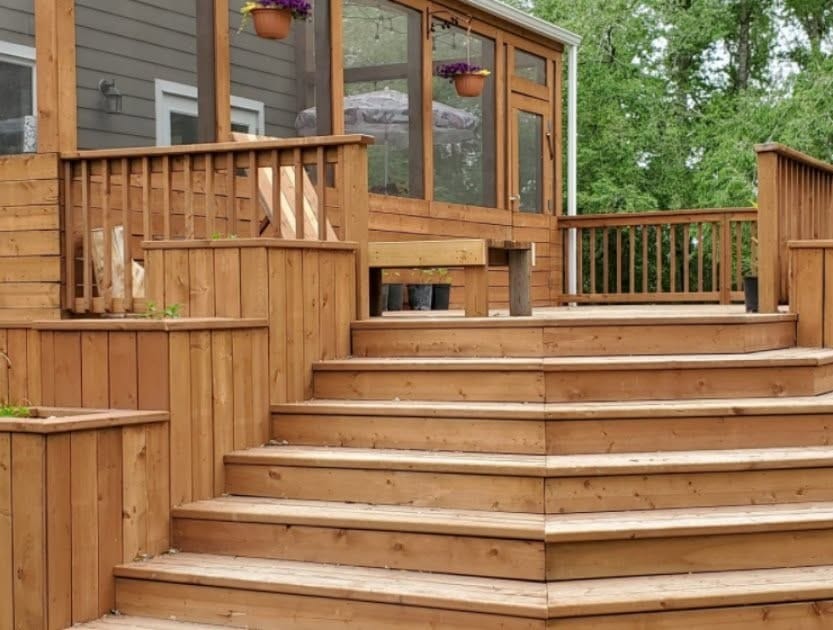
Many sunrooms in Winnipeg start out as decks, with the homeowners deciding to convert them into sunrooms as an afterthought. In this blog, we’ll explain why forethought is so important when you want a three- or four-season sunroom. Keep reading to learn how three-season and four-season rooms differ, what the City wants permitted, and why the proper deck underneath is vital:
A sunroom is an enclosed space attached to your home with walls made mostly of glass, sometimes called a solarium. They enhance natural light and outdoor views without the wind, rain, and bugs of an open patio.
Some sunrooms are built as three-season rooms; others are insulated, heated, and tied into the home's HVAC for year-round/four-season use.
A three-season sunroom is designed for spring, summer, and fall. It has a roof, framing, walls, windows, and doors, but no insulation or permanent heat.
These rooms usually sit on a deck rather than a poured foundation and aren't typically counted as square footage, which keeps the budget well below that of a full new addition.
Both create an enclosed space off your home. The difference is how far the construction goes:
A four-season sunroom gets insulated walls, an insulated roof, energy-efficient glass, and heat. Heat can be in-floor, ducted, or via a gas stove. A three-season room skips this and stays close to the outdoor temperature.
Three-season rooms use screening or vinyl sliders that stack open for airflow. Four-season rooms need sealed, insulated glass meeting local building codes.
A three-season sunroom is a fantastic place to relax from April to October. A four-season sunroom delivers year-round enjoyment.
A three-season sunroom on an engineered deck is the affordable route to a new space, as insulation, heat, and code-rated glass add up fast.
Sometimes, but not as often as homeowners hope. A deck built to hold patio furniture wasn't designed to carry walls and a roof.
A roof adds its own weight plus whatever snow lands on it, and Winnipeg snow is no joke. Joist spans, beam sizing, post spacing, and ledger attachment all have to be rated for that load. Most decks aren't.
You need a foundation that won't move when the ground freezes, so it’s important to use helical piles or footings below the frost line. Floating pads won't pass review, and a deck that lifts every winter will slowly tear an enclosed room apart.
A custom-built deck engineered for the load of a sunroom costs far less than rebuilding later. KMA Building does new builds and complete rebuilds, so we can design the layout, framing, and foundation around any plans you'll want to implement at a later date. If you're looking for a custom deck builder in Winnipeg to spec the structure for a future sunroom, have that conversation with us before construction starts.
Yes. The City treats a sunroom as a structural addition to your home rather than a deck accessory:
You'll need a development permit and a building permit. Plan on drawings showing dimensions, foundation details, and how the addition ties into the house. The City reviews setbacks, drainage, structure, and electrical systems.
If a deck will ever support a roof, the City recommends permitting the entire project at once, no matter how large or how high the deck is. Read up on the deck permit requirements in Winnipeg, too, since any back- or side-yard deck more than 600 mm (2 ft) off the ground already needs both.
There's no single number. Cost comes down to a few factors:
Bigger rooms mean more framing, more materials, and a bigger roof to span.
Insulation, heat, and code-rated assemblies push a four-season build well past a three-season one of the same size.
Screen panels are the least expensive. Vinyl sliders land in the middle, and sealed thermal glass with patio doors sits at the top.
If your existing deck can't carry the load, a new engineered deck or pile foundation must be added to the budget.
Roof style, lighting, and flooring move the total. Hardwood flooring isn't a good fit for an unheated room, but durable engineered or composite options handle humidity swings.
Ask how you'll use it. For morning coffee and summer dinners with friends, a three-season room offers the beauty and functionality at a fraction of the cost. For a room you can use in January, four-season construction is essential, as is the deck beneath it.
Every sunroom sits on something, and that something has to be built for it. We've spent over 15 years building custom decks across Winnipeg, and every member of our team is licensed, bonded, and insured. If a sunroom is in your plans, let's design the deck around it. Call KMA Building today for a consultation.
Not comfortably. Without insulation, it tracks the outdoor temperature. A portable heater helps a bit on a mild day, but not in February.
It can. A four-season room adds finished living space that appraisers count; a three-season room adds lifestyle appeal more than square footage.
Only if it was engineered for the load, and most weren't. A structural review is the starting point, and a full rebuild is often the answer.
Yes. Frost-protected support is required, usually helical piles or footings below the frost line.
Permitting can run one to three months. Construction is usually a few weeks once approvals and materials are in hand.
The South catches the most sun and heat. East is bright in the morning, cooler by afternoon. The West gets hot, so plan shading and ventilation.
A porch is screened only, with a roof and open airflow. A sunroom has glass walls and windows, extending the season and keeping out weather.